When planning a commercial build, metal building framing systems in Indianapolis can give you a practical and lasting path forward. Moreover, they support faster work, flexible layouts, and solid value. At Henry H Construction Inc, we help clients compare options with clarity, so each project starts on strong ground.
Because every site has different goals, the right frame choice matters from day one. In addition, good planning helps you balance space, function, and future growth. This guide explains key ideas in simple terms, so you can move ahead with more confidence and fewer surprises.
Steel Frames Work for Local Buildings
In many projects, steel frames perform well because they handle wind, fire, and pests better than many common materials. As a result, owners often face fewer repairs over time. That makes them a smart choice for warehouses, gyms, workshops, and other busy spaces.
Also, many steel parts contain recycled material and can be reused later. Therefore, this option supports a cleaner building process. At Henry H Construction Inc, we also see that factory-made parts help speed up installation and keep work more organized on site.
Core Framing Options Shape Your Building Layout
Before choosing a design, it helps to know the two main framing paths. On one side, rigid frame systems support wide and open interiors. On the other, pre-engineered layouts use tested building packages that simplify planning, ordering, and field assembly.
Because both options serve different goals, the best choice depends on use, size, and timeline. For example, some projects need broad interior space, while others need a fast and repeatable setup. Therefore, early planning can save time and reduce later changes.
Open Interiors Benefit from Smart Structural Planning
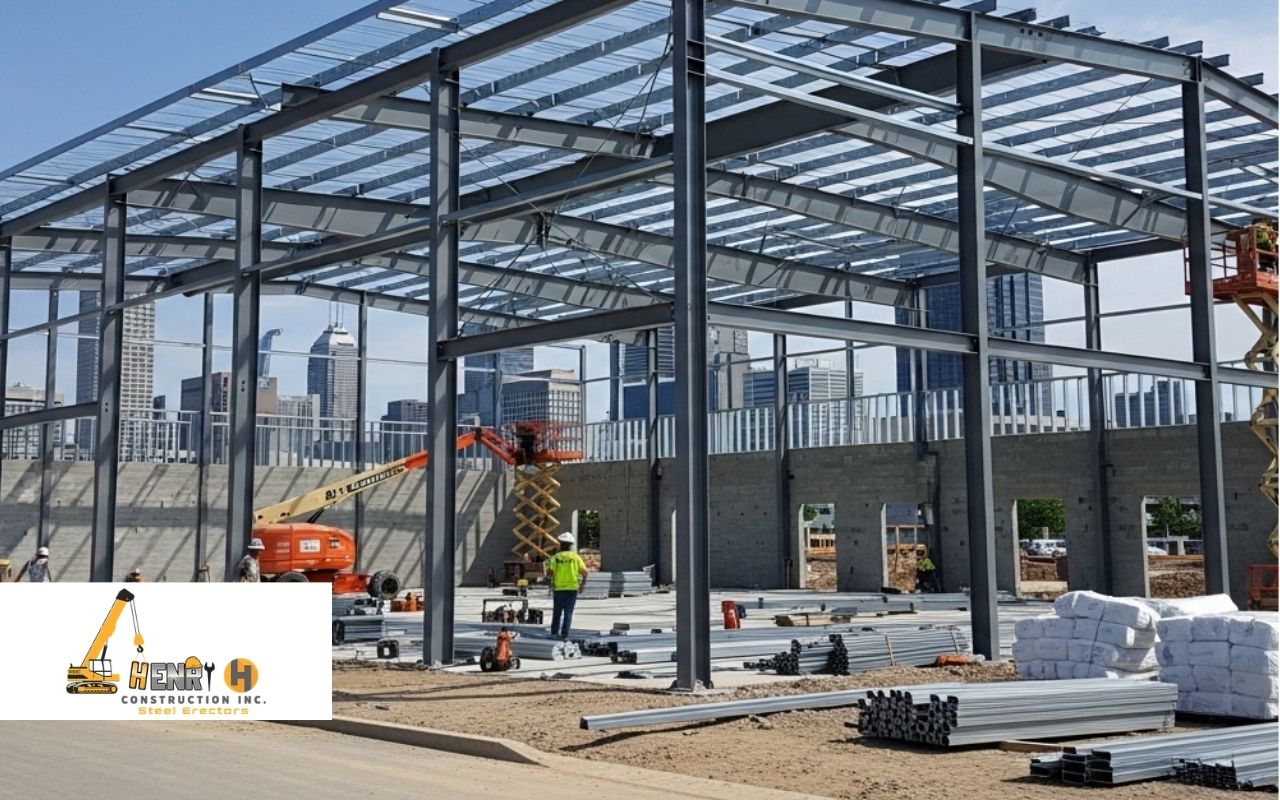
For many owners, open floor area is one of the biggest benefits of metal building framing systems in Indianapolis. Therefore, a layout with fewer interior supports can improve storage flow, equipment access, and daily movement inside the building.
- Warehouses gain easier forklift paths and simpler shelving plans.
- Sports facilities benefit from clear activity areas and better visibility.
- Workshops can place tools and vehicles with fewer layout limits.
In addition, open interiors can help future updates feel easier. When your space is less restricted, you can often adjust uses without major structural changes. That flexibility supports long-term value, especially when business needs shift over time.
Bay Spacing Choices Affect Function and Cost
As you review framing plans, bay spacing deserves close attention. This term means the distance between main frames, and it affects material use, open area, and interior flow. So, a good spacing plan helps balance strength, cost, and usable room.
For instance, narrower bays may reduce beam size, while wider bays may cut the number of supports. Because each building works differently, the ideal spacing depends on equipment, storage needs, and future layout goals. That is why early design review is so important.
Preplanned Packages Help Streamline Design and Assembly
Many owners prefer packaged systems because they reduce guesswork during design and construction. In fact, metal building framing systems in Indianapolis often use factory-prepared parts that arrive ready for organized installation. As a result, teams can work faster and with fewer site delays.
- Roof and wall panels arrive matched to the planned structure.
- Connection pieces are prepared to support steady field assembly.
- Standard options make design decisions easier from the start.
Furthermore, these packages can still offer useful choices in roof shape, insulation, and exterior finish. So, you get efficiency without losing visual appeal. You can also review our construction service options to compare how this process fits your project.
Early Project Decisions Improve Long Term Results
Although price matters, it should not drive the whole decision. Instead, think about building use, local code needs, energy goals, and possible expansion. When those factors are reviewed early, metal building framing systems in Indianapolis can deliver better performance over time.
Likewise, supplier support matters during permits, scheduling, and installation. A team with local experience can help prevent delays and avoid costly changes later. Henry H Construction Inc works with clients to align design choices with site needs, timelines, and practical budgets.
Flexible Designs Support Style, Growth, and Use
Today, steel buildings can look polished and welcoming, not only industrial. For example, owners can choose modern panels, clean roof lines, and finishes that suit the property. Because of that, the final building can match both daily function and visual goals.
- Exterior finishes can fit urban, suburban, or rural settings.
- Wide interiors support storage, offices, or mixed-use layouts.
- Future additions may be easier with thoughtful planning upfront.
If you are comparing frame types, our guide on metal building design differences can help you understand key tradeoffs. In the same way, this planning step helps you choose the right path with fewer doubts.
Frequently Asked Questions
What makes these framing systems a smart option?
Because steel is strong and durable, these systems often last longer and need less upkeep. Also, factory-made parts help speed up installation and support a more predictable build process.
When is a clear span layout useful?
A clear span layout works well when you need wide interior space without columns. Therefore, it is often useful for gyms, storage areas, workshops, and equipment-heavy buildings.
How do preplanned systems simplify construction?
Since many parts are prepared before delivery, crews can install them in a more organized way. As a result, pre-engineered layouts often help reduce delays and improve planning.
Why should bay spacing be reviewed carefully?
Because spacing changes both structure and interior flow, it affects cost and daily function. So, the right plan should support the way your team will actually use the building.
Who can help me plan the right system?
If you need guidance on metal building framing systems in Indianapolis, our team can review your project goals and next steps. You can reach Henry H Construction Inc through our contact page for direct support.
Move Forward with Confidence on Your Next Build
With the right plan, metal building framing systems in Indianapolis can support durability, layout freedom, and steady long-term value. Moreover, each decision about structure and space can improve how the building performs every day.
At Henry H Construction Inc, we believe informed choices lead to better results and smoother projects. Therefore, when you review your goals carefully, metal building framing systems in Indianapolis become a reliable option for building with confidence in Indianapolis.