
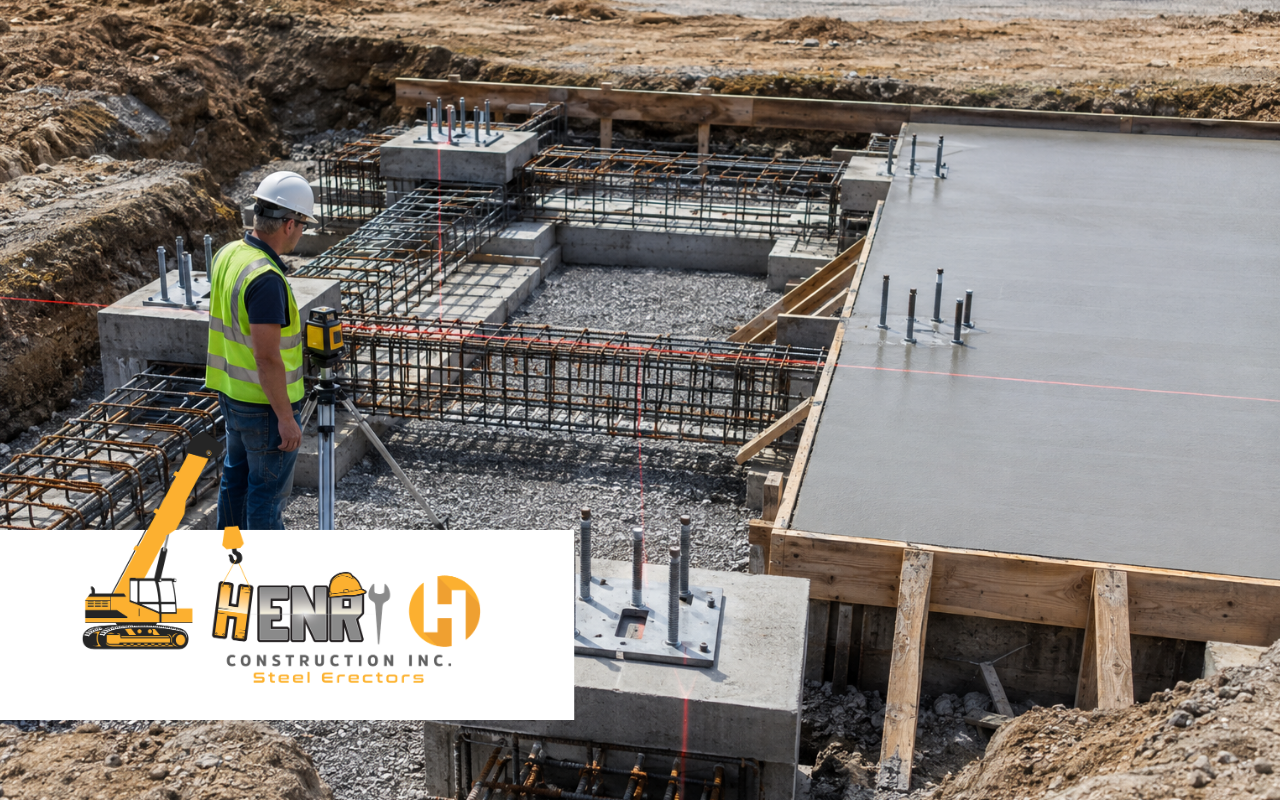
Concrete foundation requirements for steel buildings shape every successful project from the ground up. A strong base must support column loads, manage soil movement, and keep the steel frame aligned. Careful planning also reduces cracking, settling, and costly changes during erection.
At Henry H Construction Inc, we coordinate steel work with foundation details so each stage fits the next. From slab depth to anchor placement, we focus on practical decisions that support safe construction and long-term performance.
Selecting Slab Thickness for Steel Column Base Plates
Slab thickness for steel column base plates depends on the weight carried by each column, soil strength, reinforcement, and the building use. Concrete foundation requirements for steel buildings cannot rely on one standard depth because every site and structure has different load needs.
- Review column and equipment loads before setting slab depth.
- Check soil reports for bearing strength and movement risks.
- Place reinforcement where it can control cracking and spread loads.
Our team also checks base plate locations and anchor details before the pour. For related planning, see our steel column base installation guidance.
Comparing Foundation Types for Pre-Engineered Steel Building Projects
Foundation type options for pre-engineered steel buildings include spread footings, slabs, grade beams, piers, and deeper systems. The right choice depends on soil, building size, column spacing, drainage, and expected loads.
Shallow systems can work well on firm ground, while deeper support may be needed where upper soil layers are weak. Concrete foundation requirements for steel buildings should always follow the project drawings and site conditions instead of a one-size-fits-all approach.
Using Soil Information to Guide Foundation Design Decisions
Soil testing shows how much weight the ground can carry and how moisture may affect movement. This information helps the design team choose footing depth, slab support, drainage, and any needed soil improvement before concrete work begins.
- Confirm bearing capacity at the planned building area.
- Identify clay, fill, soft zones, or changing moisture levels.
- Plan drainage or stabilization when ground conditions require it.
Indiana sites can vary, so early testing supports better decisions. At Henry H Construction Inc, we coordinate steel installation with the approved foundation layout.
Weighing Pier and Slab Foundations for Structural Steel
Choosing a pier vs slab foundation for structural steel depends on site grades, soil strength, building loads, and how the floor will be used. Piers transfer loads at key points, while slabs provide a broad surface that can support both the structure and interior use.
Each option affects excavation, forming, reinforcement, and coordination. The best choice comes from the engineer’s design and site data. Concrete foundation requirements for steel buildings must support the complete structural system.
Managing Drainage Around Steel Building Concrete Foundation Systems
Water control protects concrete and supporting soil. Poor drainage can soften ground, increase movement, and create moisture problems near the slab. Site grading, roof drainage, and perimeter systems should move water away.
- Slope finished grades away from the foundation where possible.
- Direct downspouts and roof runoff toward safe discharge areas.
- Keep drains and nearby channels clear after construction.
For broader project support, review our construction and steel project services.
Coordinating Reinforcement Anchors and Steel Erection Work Properly
Rebar, anchor bolts, base plates, and concrete must work together. Placement errors can affect column alignment and slow erection. Clear drawings, accurate templates, and checks before pouring help prevent rework.
When you need a steel erection contractor with foundation coordination in Indiana, our team focuses on communication between trades. With Henry H Construction Inc, we verify critical connection points and support smooth handoffs from concrete work to steel erection. Our anchor bolt and base plate guide explains related details.
Frequently Asked Questions
How thick should a steel building slab be?
Thickness depends on loads, soil conditions, reinforcement, and the engineer’s design. A slab should be sized for the actual building rather than chosen from a general rule.
Are piers better than a full slab?
Not always. Piers may suit certain soil or load conditions, while slabs can work better for buildings that need a full concrete floor.
Why does soil testing matter before concrete work?
Soil testing helps reveal bearing strength, moisture risks, and weak areas. That information supports safer foundation choices and reduces the chance of uneven settlement.
When should anchor bolts be checked onsite?
Anchor locations should be checked before and during concrete placement. Early checks help protect column alignment and reduce changes during steel erection.
Who should coordinate the foundation and steel frame?
The engineer, concrete team, and steel erector should share current drawings and key measurements. Strong coordination keeps concrete foundation requirements for steel buildings aligned with the frame.
Building Reliable Steel Projects Through Better Foundation Planning
Good foundations come from sound design, accurate site information, proper drainage, and close trade coordination. Concrete foundation requirements for steel buildings should guide decisions from early planning through final steel placement and future maintenance.
At Henry H Construction Inc, we help keep steel work connected to the foundation plan so fewer details are left to chance. To discuss your project needs, reach out to our team.