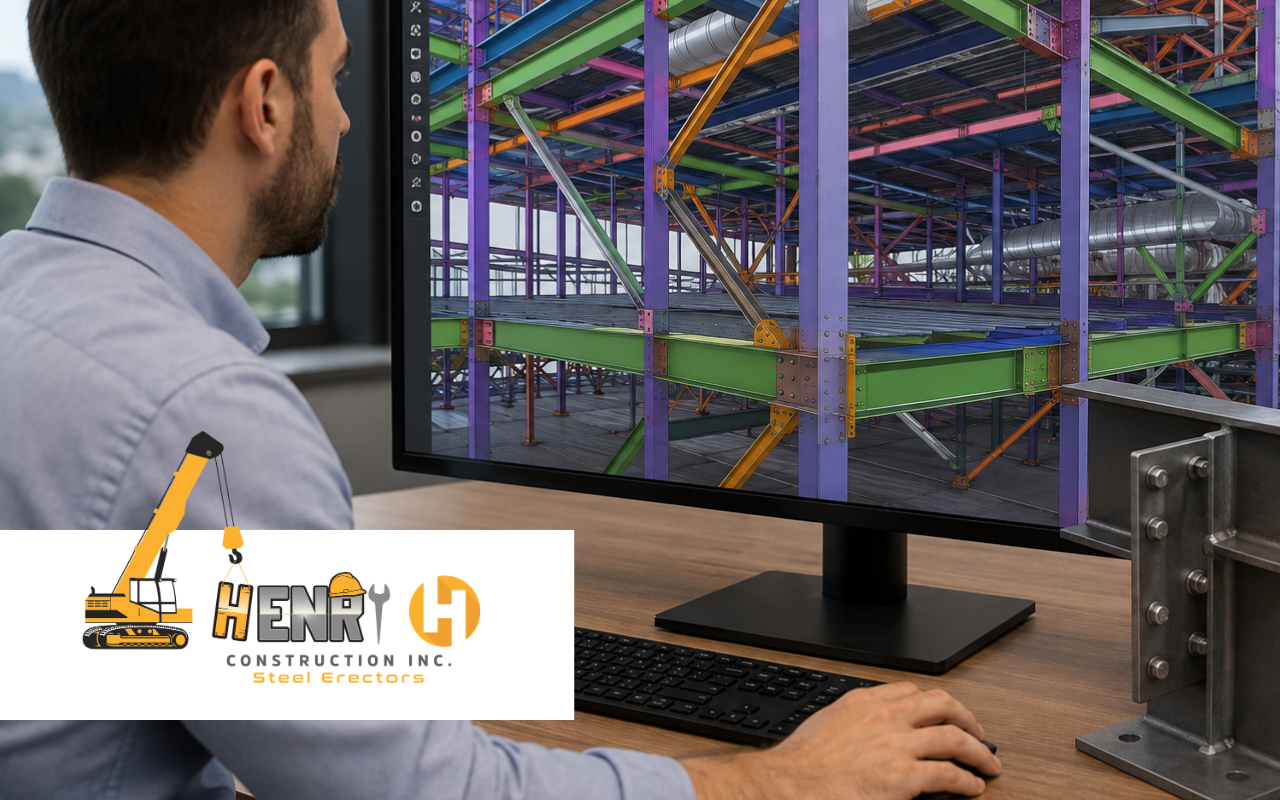
BIM technology for steel construction gives our teams a clear digital view before work begins on site. Instead of reacting to problems later, we can review beams, columns, connections, and key project details early. This makes planning easier and helps everyone work from the same information.
At Henry H Construction Inc, we use practical planning to support safer and more accurate steel work. BIM can act like a digital practice run, helping crews see how parts fit together before erection starts.
How BIM Creates Better Structural Steel Project Planning
A BIM model combines the shape of the structure with useful project details. Teams can review member locations, connection points, and installation steps in one shared view. Because the model is visual, it becomes easier to spot concerns before materials reach the jobsite.
This approach also supports smarter decisions about deliveries, crane access, and work order. With BIM technology for steel construction, project teams can plan each stage with fewer surprises and clearer expectations.
Better Steel Detailing Starts With Coordinated BIM Models
Steel detailing coordination with BIM models gives designers, fabricators, and erectors a more consistent source of information. When details are aligned early, shop drawings can reflect the latest design intent and reduce confusion during fabrication or field installation.
- Review connection details before fabrication begins.
- Compare steel elements with nearby building systems.
- Update drawings when approved model changes occur.
Our team at Henry H Construction Inc values clear coordination because it supports smooth field work. You can also review our steel shop drawing process for more insight.
Clash Detection Reduces Common Problems Before Steel Erection
Clash detection benefits for structural steel projects are simple to understand: teams can find conflicts before they become field problems. A model may reveal that a beam crosses a duct path, a connection blocks another system, or equipment access is too tight.
Finding these issues early gives the project team time to adjust the design or sequence. BIM technology for steel construction can therefore reduce rework, change orders, and avoidable delays while supporting safer installation.
Accurate BIM Data Supports More Precise Steel Erection
Understanding how BIM improves steel erection accuracy starts with clear field information. Crews can use model-based dimensions and connection details to confirm where members belong and how the structure should come together. That clarity reduces guesswork during erection.
- Confirm beam and column locations before lifts.
- Review connection points with current project data.
- Plan erection steps around site access needs.
When crews receive dependable information, they can focus on correct placement the first time. That helps protect the schedule while reducing unnecessary handling and correction work.
Shared BIM Information Strengthens Coordination Across Project Teams
BIM works best when architects, engineers, fabricators, and field teams share current information. A coordinated model gives everyone a common reference, which can shorten review cycles and reduce confusion caused by outdated drawings or separate file versions.
At Henry H Construction Inc, we believe communication is just as important as technology. Our structural steel submittal workflow shows how organized information can support better project decisions.
Smart BIM Planning Improves Labor And Material Use
BIM technology for steel construction can support better resource planning by connecting model information with project needs. Teams can estimate quantities, organize delivery timing, and plan lifting sequences before field work reaches critical stages.
- Schedule steel deliveries around erection progress.
- Reduce extra material stored on limited jobsites.
- Match crews and equipment to planned work stages.
For a BIM-ready steel erection contractor in Indianapolis, IN, this kind of planning can be especially useful on busy or tight sites. See our steel and construction services to learn more about our capabilities.
Frequently Asked Questions
What does BIM do for steel construction?
BIM creates a digital project model that helps teams review steel members, connections, and nearby systems before erection. It supports clearer planning, coordination, and field decisions.
Can BIM reduce steel erection errors?
Yes. BIM technology for steel construction can reveal layout concerns and coordination issues early, helping crews work with clearer information and fewer field corrections.
How does BIM support clash detection?
Teams compare steel elements with mechanical, electrical, plumbing, and other building systems. This makes hidden conflicts easier to find before installation begins.
Does BIM help with shop drawings?
Yes. Coordinated models can support more accurate shop drawing development by keeping member locations, connection details, and approved changes aligned.
Why is BIM useful before erection starts?
It allows teams to plan sequences, deliveries, access, and connection work before crews begin lifting steel, which can reduce uncertainty on site.
Build With Greater Confidence Through Smarter BIM Planning
BIM technology for steel construction gives project teams a practical way to plan, coordinate, and build with better control. From detailing and clash reviews to labor planning, the model helps turn complex information into clear steps.
With Henry H Construction Inc, you can expect a team focused on organized steel work and dependable communication. To discuss your next project, stop by our consultation page and share your goals with us.