
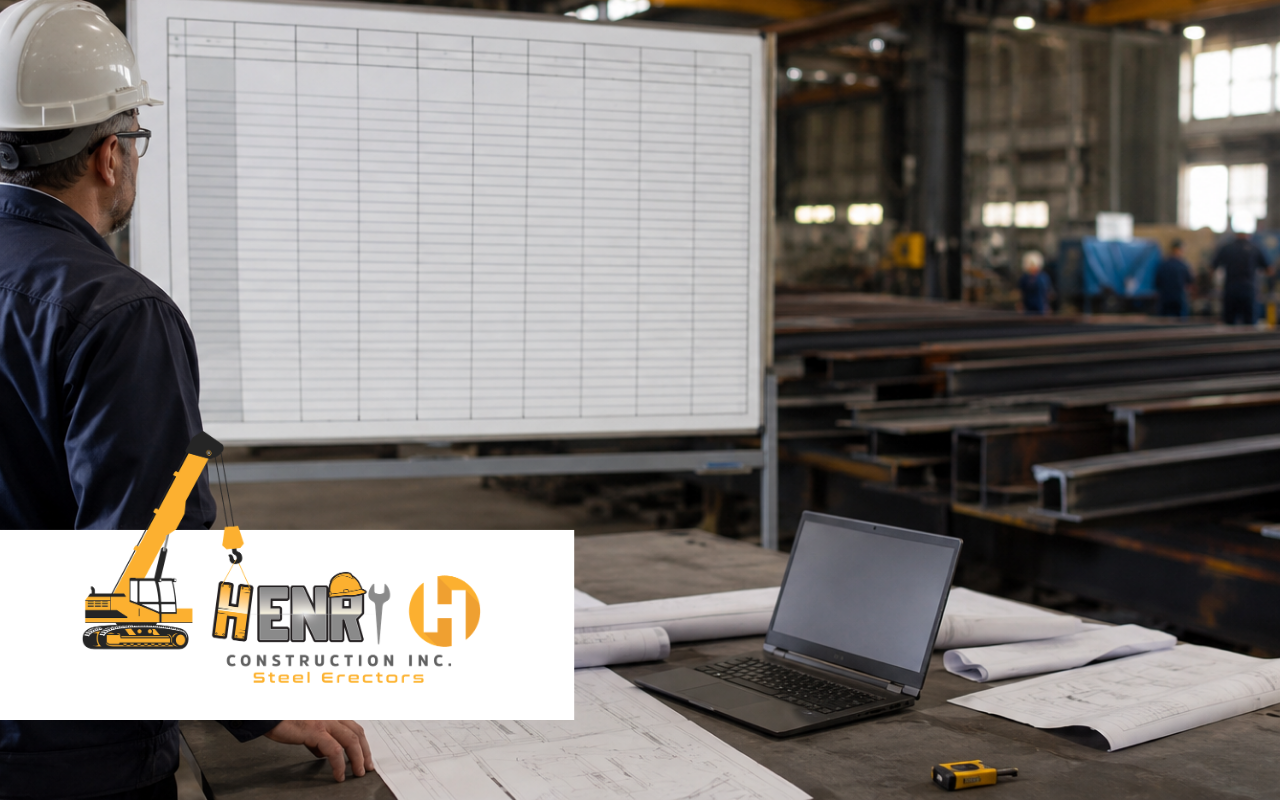
Structural steel retrofit planning in Carmel can feel stressful when an older building needs a new use, safer support, or better space. However, a clear plan turns a large project into smaller steps that are easier to manage.
At Henry H Construction Inc, we guide owners and managers with practical steel planning, simple communication, and steady support. As a result, your building update can move forward with more confidence and fewer surprises.
A Simple Starting Point For Safer Building Updates
Every strong project starts with a careful review of the existing structure. During structural steel retrofit planning in Carmel, our team looks at beams, columns, connections, access points, and the way the building is used today.
Then, we help define what needs to change. This may include retrofit steel, safer support points, or new framing for a future layout. With a clear starting point, the work becomes easier to price, schedule, and complete.
Local Code Steps That Keep Retrofits Moving Forward
Building rules matter from the beginning. Carmel projects may need permits, inspections, and safety reviews before steel work begins. Therefore, early code planning helps reduce delays and avoids last-minute changes.
- Review permit needs before major work starts.
- Plan for inspections at key project stages.
- Confirm fire, access, and safety requirements early.
When customers contact Henry H Construction Inc, we help explain how these steps fit into the project. For related service details, you can review our structural steel services in Carmel.
Design Details That Support Strong Steel Connections
A safe structural retrofit depends on the right design details. Load needs, beam sizes, column placement, and connection points all affect how the finished work performs over time.
In addition, tenant improvement framing must fit the current building without creating new problems. Clear drawings help the field team understand the plan, reduce guesswork, and keep the work aligned with the project goal.
Choosing The Right Team For Reliable Retrofit Work
The right steel contractor in Carmel should understand both planning and field work. During structural steel retrofit planning in Carmel, experience matters because older buildings often hide issues behind walls, ceilings, or finishes.
- Ask about similar retrofit steel projects.
- Review safety habits and communication style.
- Confirm how changes will be handled.
With Henry H Construction Inc, you get a team that speaks clearly, reviews details, and works with the project team to keep decisions practical and timely.
Scope And Schedule Choices That Reduce Project Delays
A clear scope helps everyone know what is included before work begins. It should cover steel delivery, access needs, demolition areas, welding, bolting, inspections, and any related framing.
- Set milestones for each major stage.
- Allow time for permits and material delivery.
- Plan check-ins with the design and field teams.
For projects that include tenant changes, our tenant improvement steel scope guide can help you see how planning supports smoother work.
Budget Planning For Steel Work Without Cost Surprises
Costs can change when steel sizes, labor needs, or site conditions are not clear. That is why structural steel retrofit planning in Carmel should include material needs, labor steps, engineering review, and inspection time.
It also helps to keep a small reserve for hidden damage or needed changes. This makes the project easier to manage and helps protect the budget when commercial renovation steel work becomes more complex.
Frequently Asked Questions
Why does planning matter before retrofit steel work?
Planning helps define the work, reduce delays, and support a safer result. It also helps the team understand how new steel will connect with the existing structure.
Can retrofit work support a new tenant layout?
Yes, many projects use tenant improvement framing to support new rooms, openings, or business needs. The design must match the building’s current condition.
When should a property owner call a steel team?
It is best to call early, before final design or demolition. Early input helps avoid access issues, schedule gaps, and unclear steel needs.
What can delay a structural retrofit project?
Common delays include permit issues, hidden damage, late materials, unclear drawings, and changes after work starts. Good planning helps reduce these risks.
How does commercial renovation steel improve a building?
Commercial renovation steel can strengthen key areas, support new layouts, and help older spaces meet current use needs. It can also improve long-term property value.
Finishing Your Carmel Retrofit Project With Lasting Confidence
Structural steel retrofit planning in Carmel should end with safe connections, clear inspections, and a space ready for its next use. A steady process helps protect people, property, and future plans.
At Henry H Construction Inc, our team values clear guidance from the first review to the final walk-through. When your project is ready for the next step, get in touch with us through our contact page.